Free Rental Service
349 WEDGEWOOD DRIVE, Oakville (MO Morrison) — available at $5,400/mo. Streamlined process, move in quickly. 100% free for tenants — we handle everything.
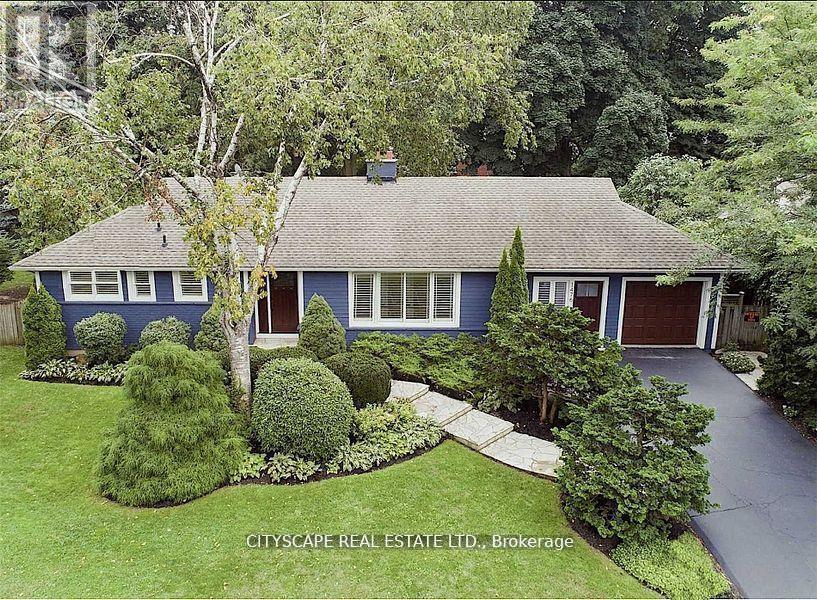
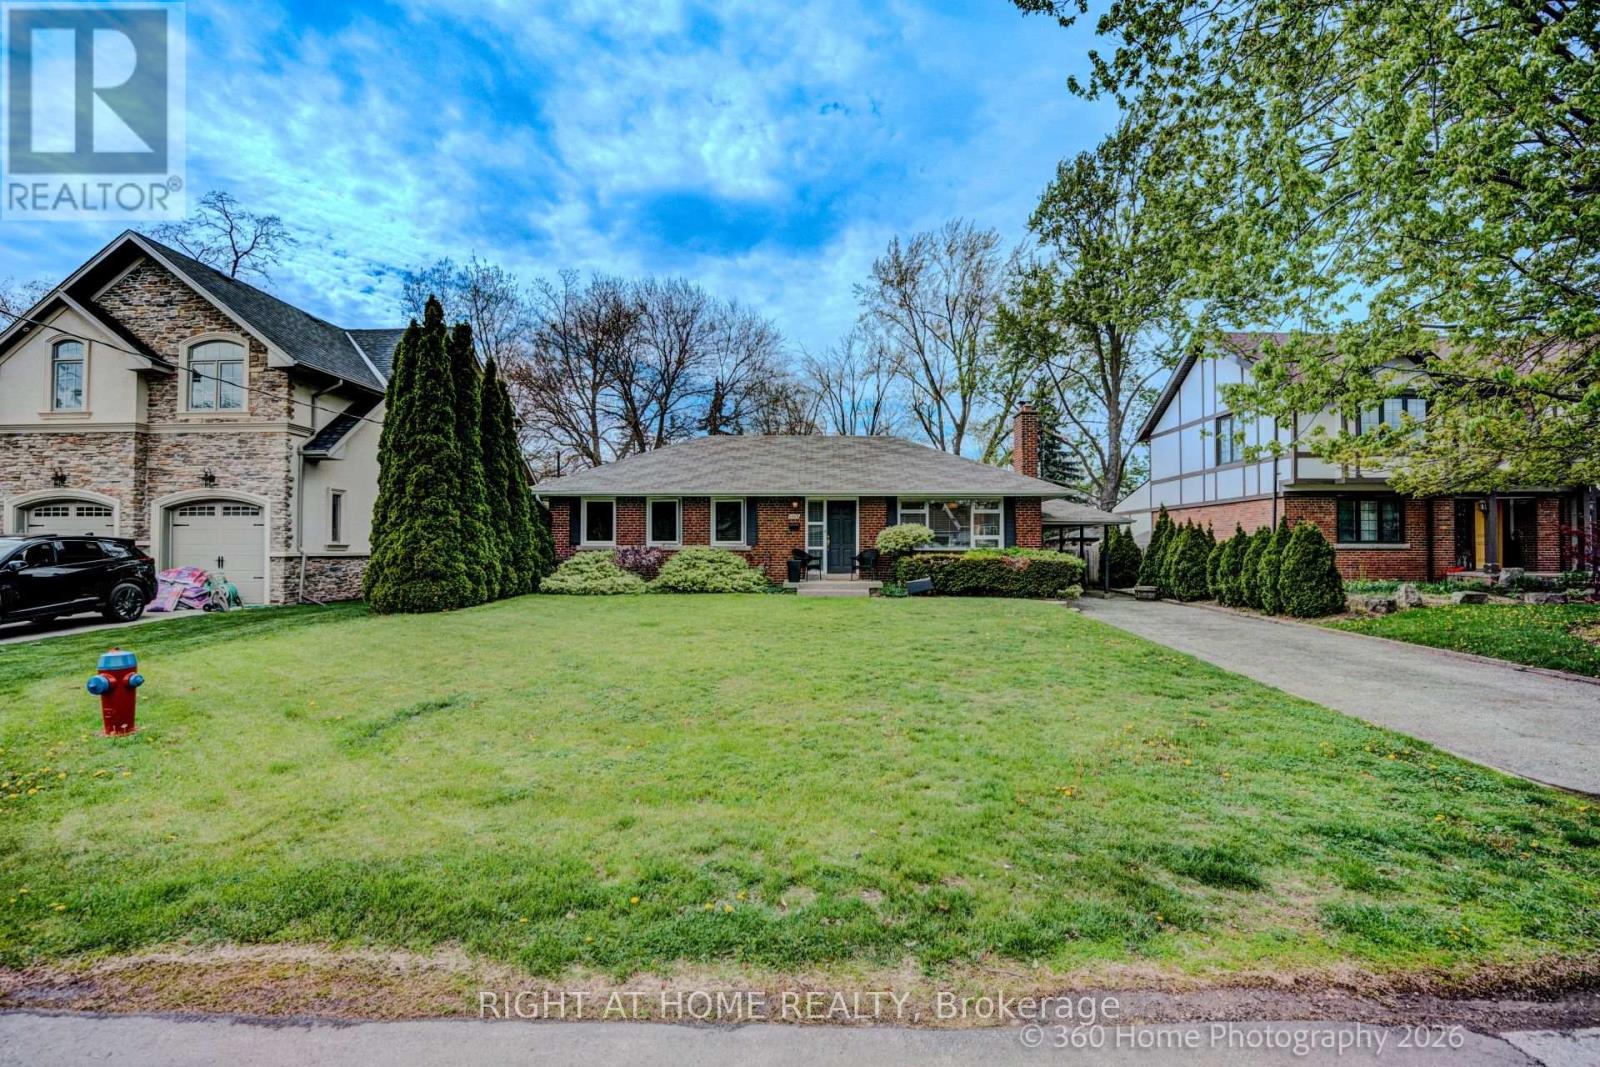
Updated 3+1 Bedroom Bungalow on large, beautiful Lot in prime Southeast Oakville! Enjoy over 3,100 sq. ft. of inviting living space, bright and light throughout, making it easy to feel right at home. The Main Floor features a Large Living Room with Fireplace and California Shutters connecting to the Dining Room with a Walkout to the Deck and a Landscaped Garden with Mature Trees. From the Dining Room, access to one side the separate Kitchen with Breakfast Area or a gorgeous Family Room with Gas Fireplace, Two Skylights and Direct Access to the Garden on the other. The Main Floor also offers a large Primary Bedroom with a 2-Piece Ensuite and Mirrored Closet, Two bright Bedrooms facing the garden, and a 4-Piece Bathroom. The Lower Level includes a spacious Bedroom, 3-Piece Bathroom, Laundry Room, and a large Recreation Room - perfect for a teen or young adult. Steps from some of Oakville's best schools (Oakville Trafalgar HS, E.J. James, St. Vincent's, and Maple Grove PS), and an easy stroll to Edgemere Promenade or Gairloch Gardens for a lakeside walk. Spring and Autumn garden cleanup included. Optional monthly lawn and garden maintenance for $250/month. (id:60164)
| Room | Level | Dimensions |
|---|---|---|
| Kitchen | Main level | 4.11 x 3.2 meters |
| Recreational, Games room | Lower level | 8.25 x 6.35 meters |
| Laundry room | Lower level | 2.72 x 1.7 meters |
| Utility room | Lower level | 9.02 x 4.06 meters |
| Bathroom | Lower level | 2.01 x 1.98 meters |
| Living room | Main level | 6.17 x 4.09 meters |
| Dining room | Main level | 4.27 x 3.2 meters |
| Family room | Main level | 6.2 x 4.22 meters |
| Primary Bedroom | Main level | 4.32 x 3.53 meters |
| Bathroom | Main level | 1.09 x 1.8 meters |
| Bedroom | Main level | 3.53 x 3.51 meters |
| Bedroom | Main level | 3.56 x 2.34 meters |
| Bathroom | Main level | 2.51 x 2.44 meters |
| Bedroom | Lower level | 4.06 x 3.86 meters |
Does it have a basement, and is it finished?+
Yes — Finished, Full. A finished basement adds meaningful living space beyond the listed square footage.
How many fireplaces are there, and what type?+
This home has 3 fireplaces. Confirm the fuel type (wood, gas, or electric) and have it inspected — especially wood-burning, which needs a WETT certification for insurance.
What's included in the rent?+
The listing doesn't specify what's included. Always confirm with the landlord which utilities (heat, hydro, water, internet) are covered vs. paid separately — this can add hundreds per month.
What's the parking situation?+
This property includes 6 spaces — Attached Garage, Garage, Inside Entry.
Is there air conditioning?+
Yes — central air conditioning cooling is in place.
Is 349 WEDGEWOOD DRIVE a good fit for a growing family?+
With 4 bedrooms and 3 bathrooms, there's room for kids plus a guest room or home office.
Ask About This Property
Nearby Places
Searching nearby places…
Similar listings

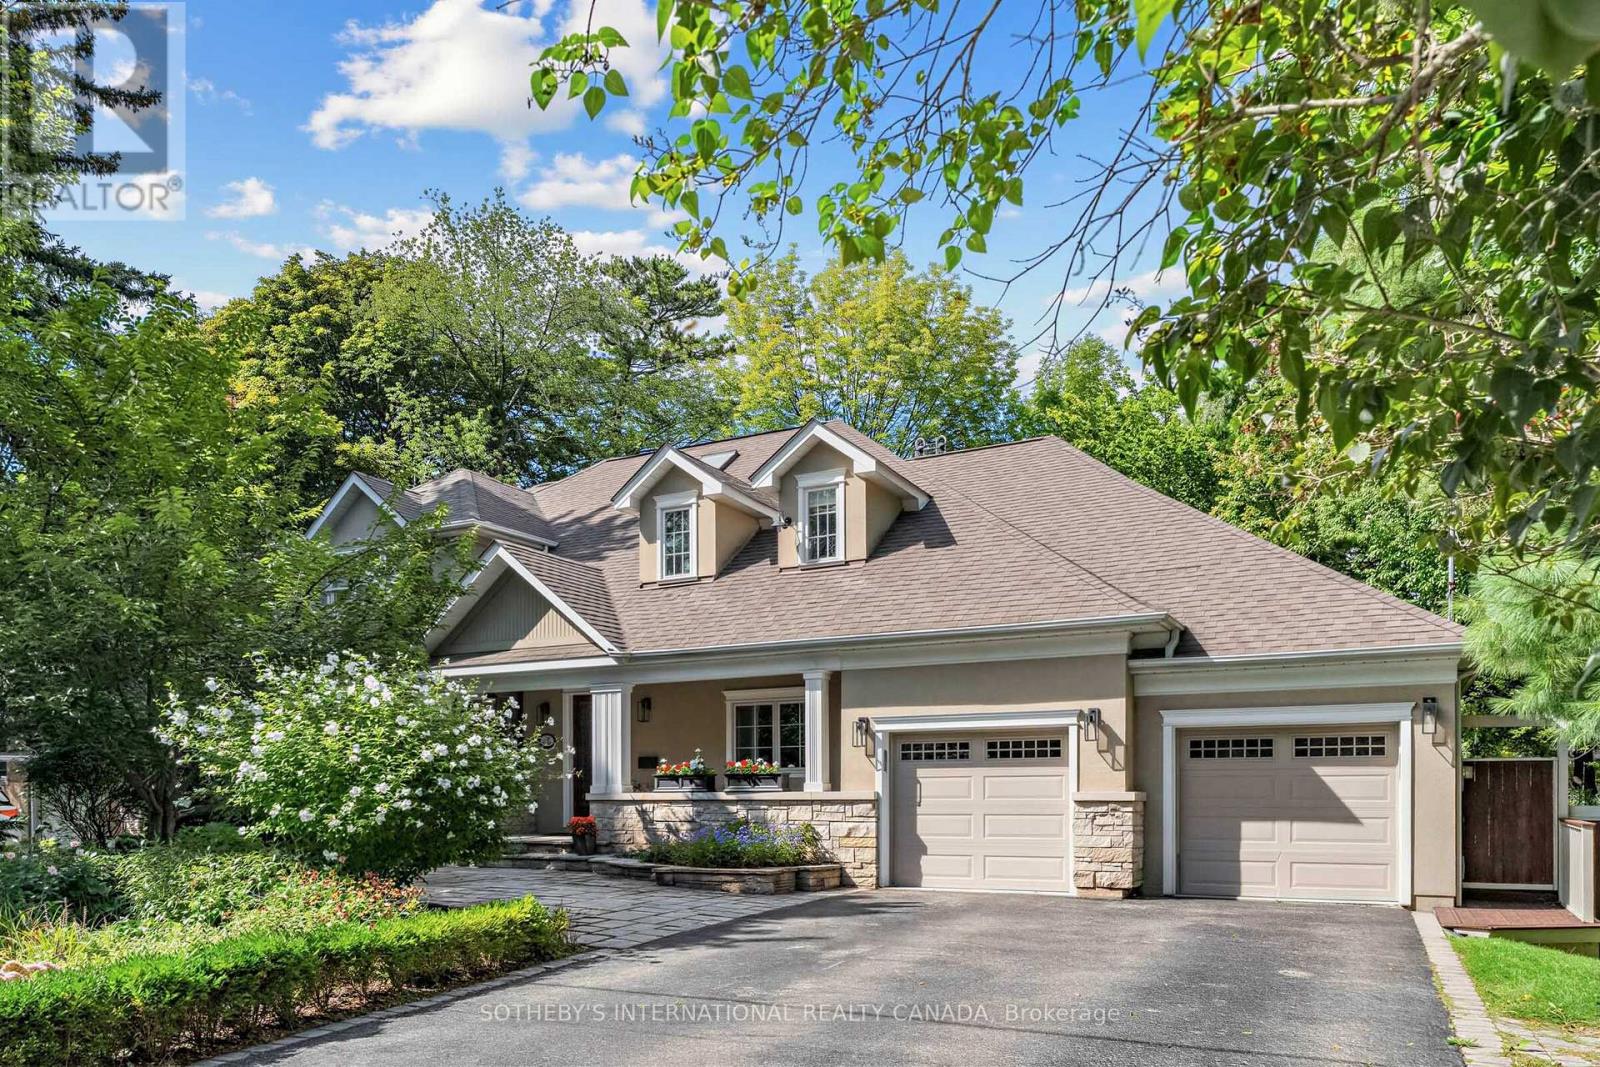
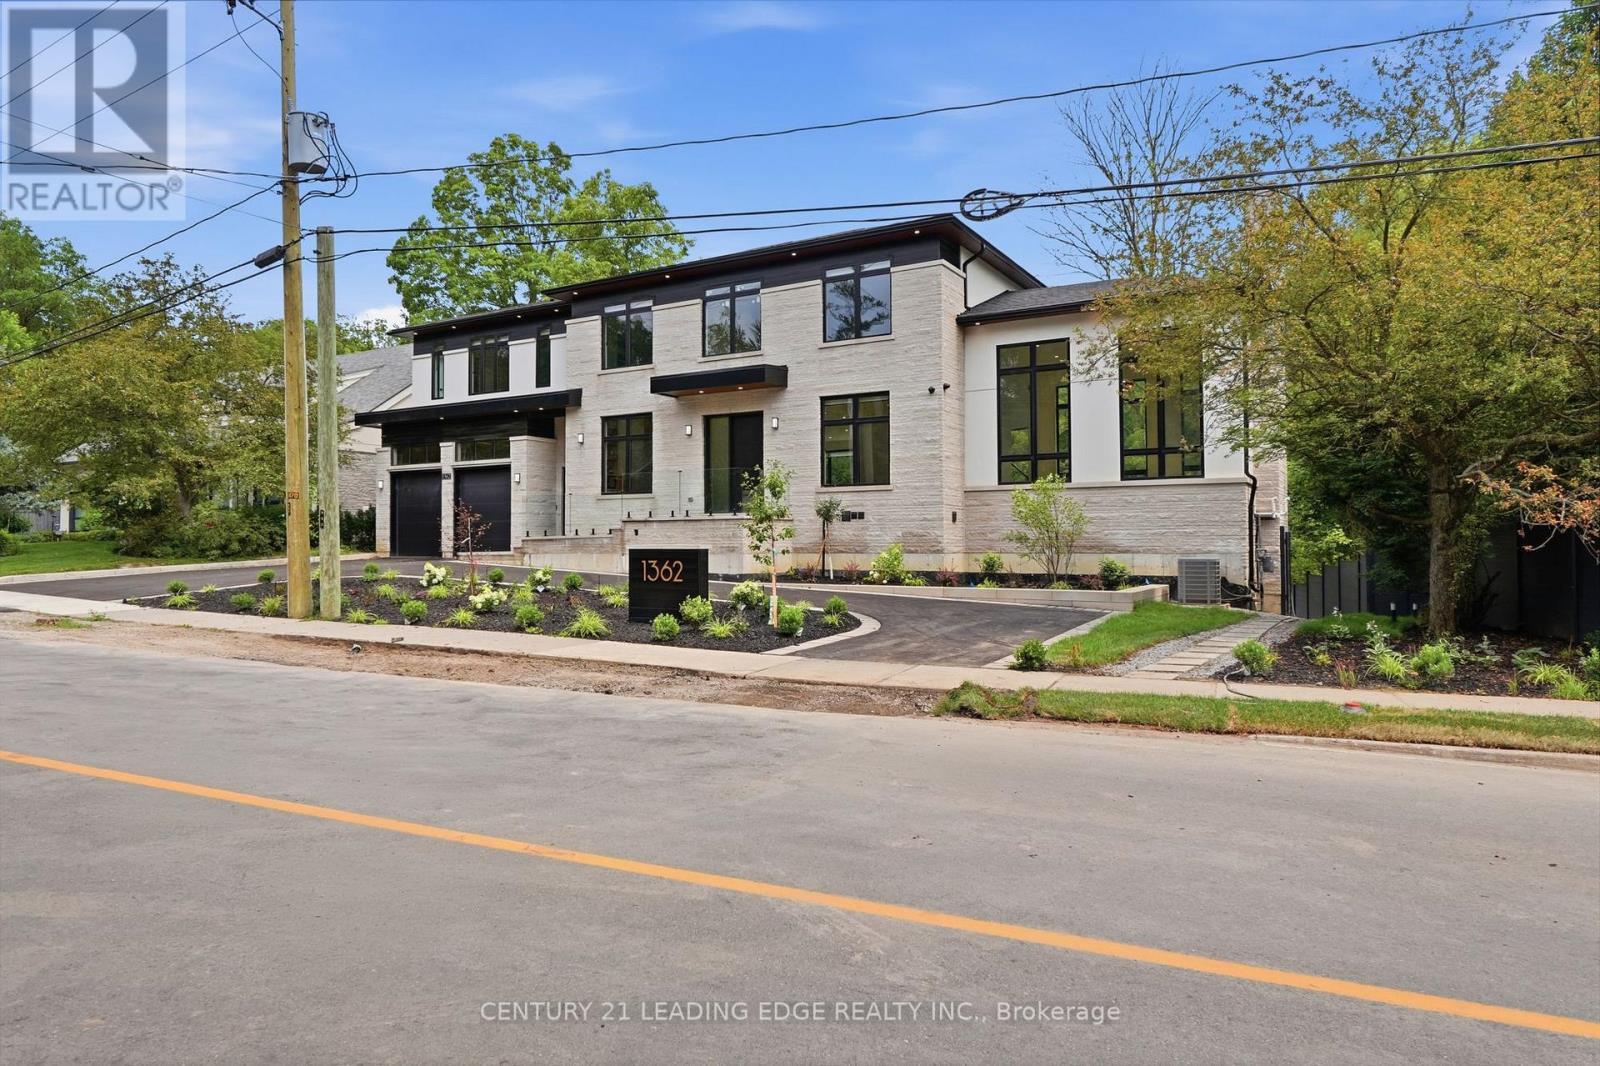 For Rent17 days50
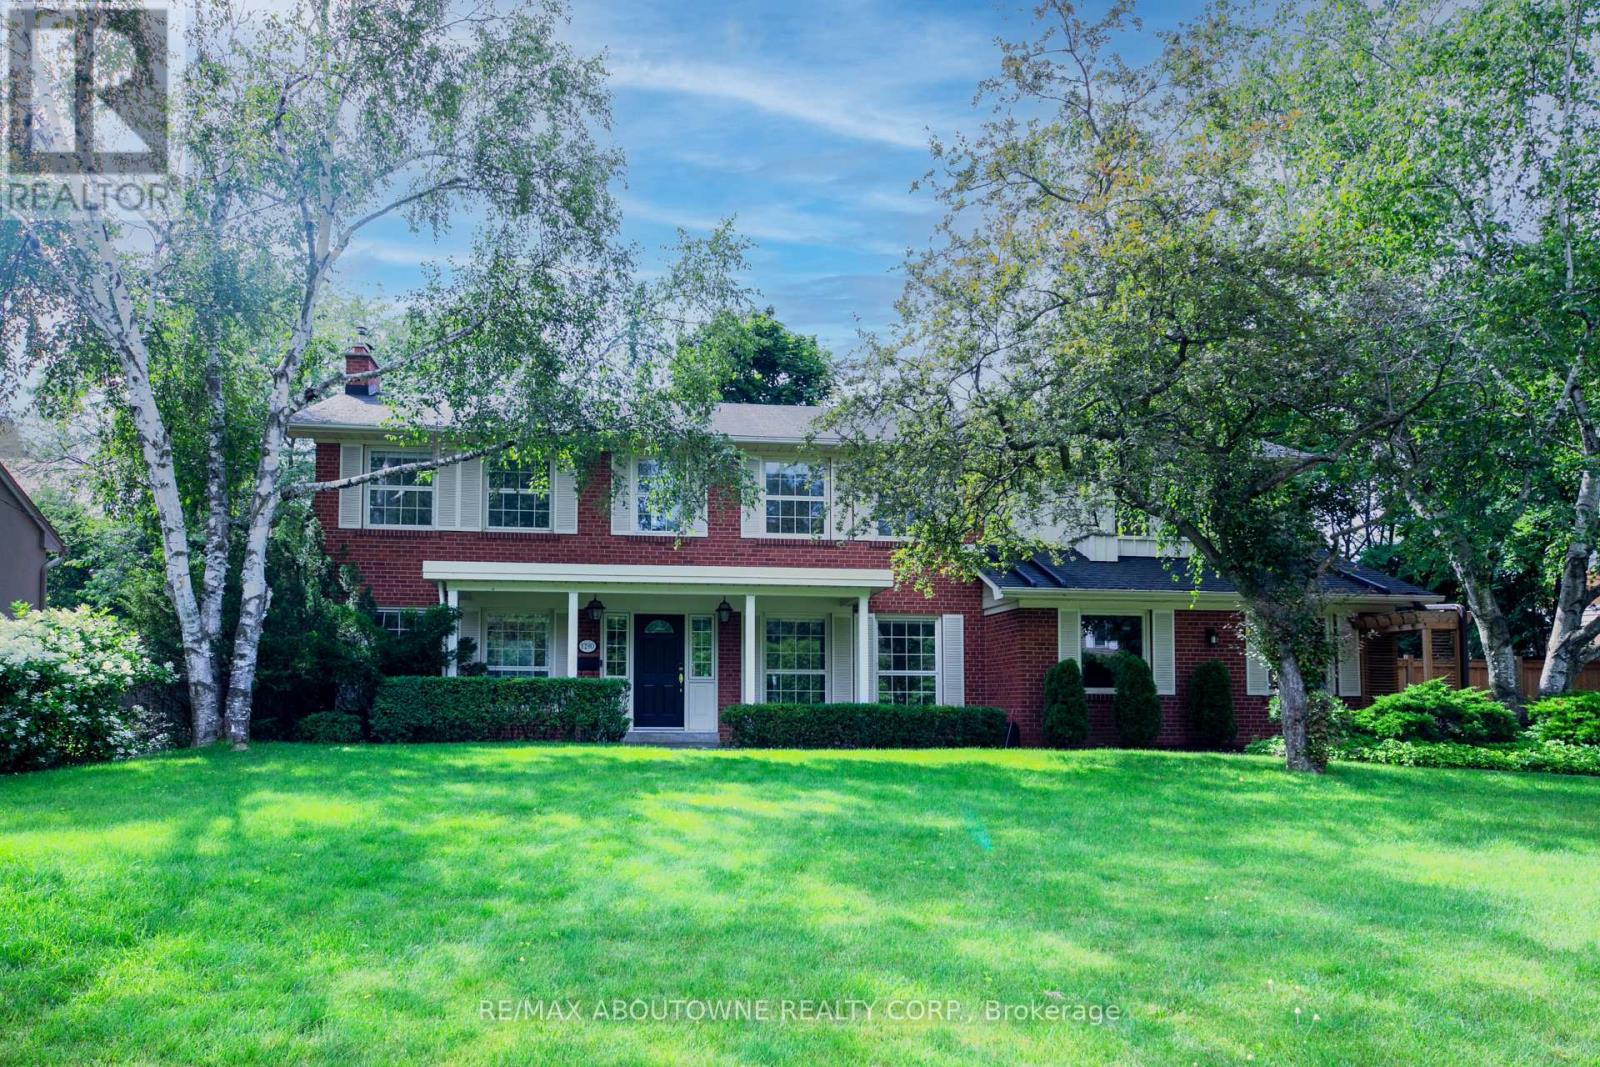 For Rent38 days43
 For Rent71 days29
 For Rent18 days50

The listing data above is provided under copyright by the Canadian Real Estate Association. While the information is considered reliable, its accuracy is not guaranteed by the Canadian Real Estate Association or getsetsold.ca. Neither getsetsold.ca nor its affiliates make any representations or warranties, express or implied, regarding the accuracy or completeness of the information presented here.